John T.
01“Walk Thru Plans made my home renovation project a breeze! Their 3D floor plans allowed me to see exactly how my new kitchen and bathroom would look before I even started the construction process.”
Experience your home, remodel, commercial space, or design project at a true 1:1 scale before construction begins.
Plans can look right on paper but feel very different in real life.
Room sizes, furniture placement, traffic flow, door swings, and layout decisions are difficult to fully understand from drawings alone. Once construction begins, even small changes can become expensive, stressful, and time-consuming.
Walk through your actual floor plan at true 1:1 scale before construction begins.
See the space, feel the layout, test the flow, and make confident decisions before costly changes happen.
The earlier you catch a layout issue, the easier it is to fix.
A full-scale walkthrough helps uncover potential problems before they turn into change orders, delays, or costly adjustments in the field.
Walk it before you build it.
For a small fraction of the overall project cost, a 1:1 walkthrough helps reduce uncertainty, prevent costly surprises, and give you confidence before construction starts.
Contact us via social media, email, or phone to book your session. Bring your architect, designer, contractor, family, or come solo!
Submit your floor plans in PDF format before your visit so we can have everything set up for you upon arrival.
Visit our studio to explore your space on a life-sized scale, helping you visualize layout, spacing, and necessary changes.
Work with your design professional to refine your plans — adjust walls, doorways, or entire rooms for the perfect fit.
Book another session to confirm changes, ensuring a smooth build process and avoiding costly change orders.
Every Walk Thru Plans studio is locally owned and operated by a licensed location operator — and our network keeps growing.

Beaumont, TX

Billings, MT

Boise, ID

Buffalo, NY

Central Arkansas, AR
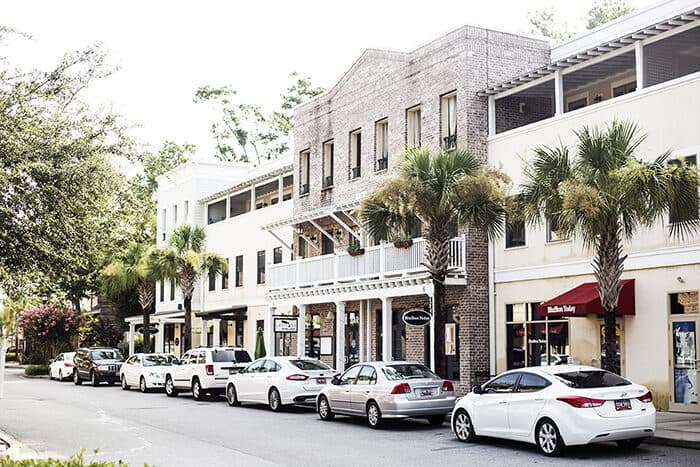
Charleston, SC

Charlotte, NC

Chattanooga, TN

Chicago, IL

Dallas, TX

Greater Boston, MA

Hartford, CT

Houston, TX

Jackson, MS

Jacksonville, FL

Lafayette, LA

Las Vegas, NV
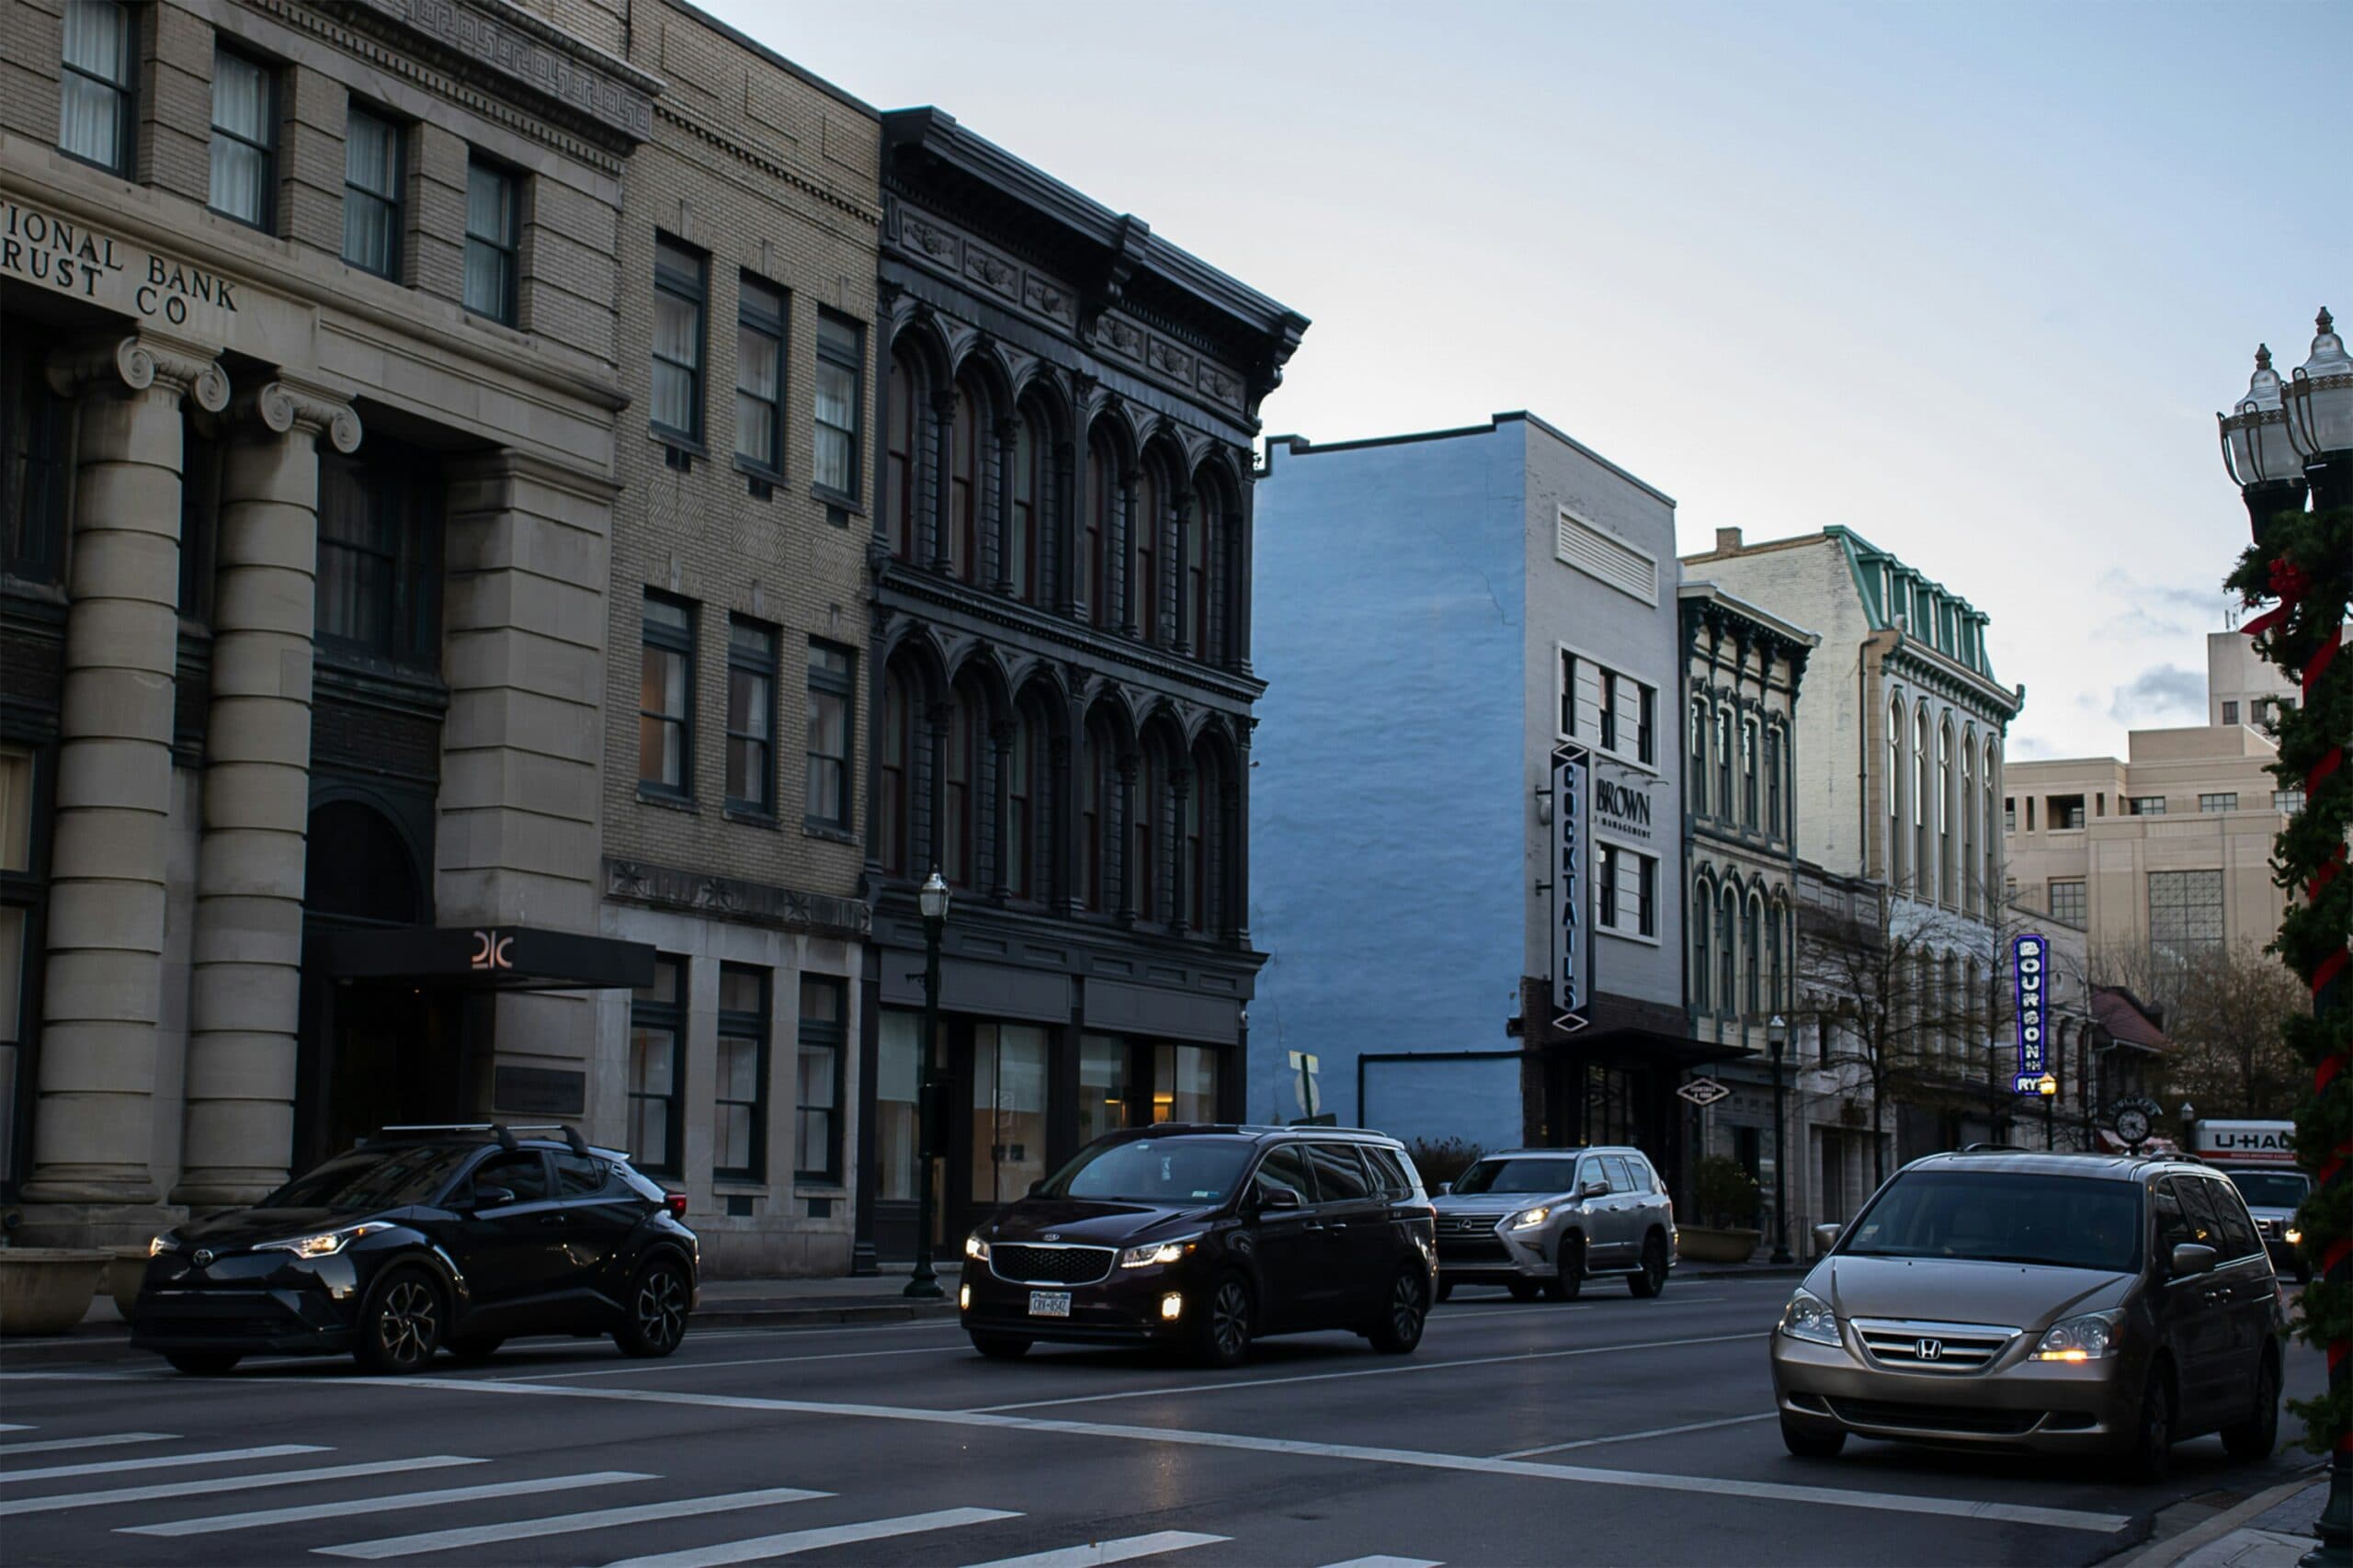
Lexington, KY
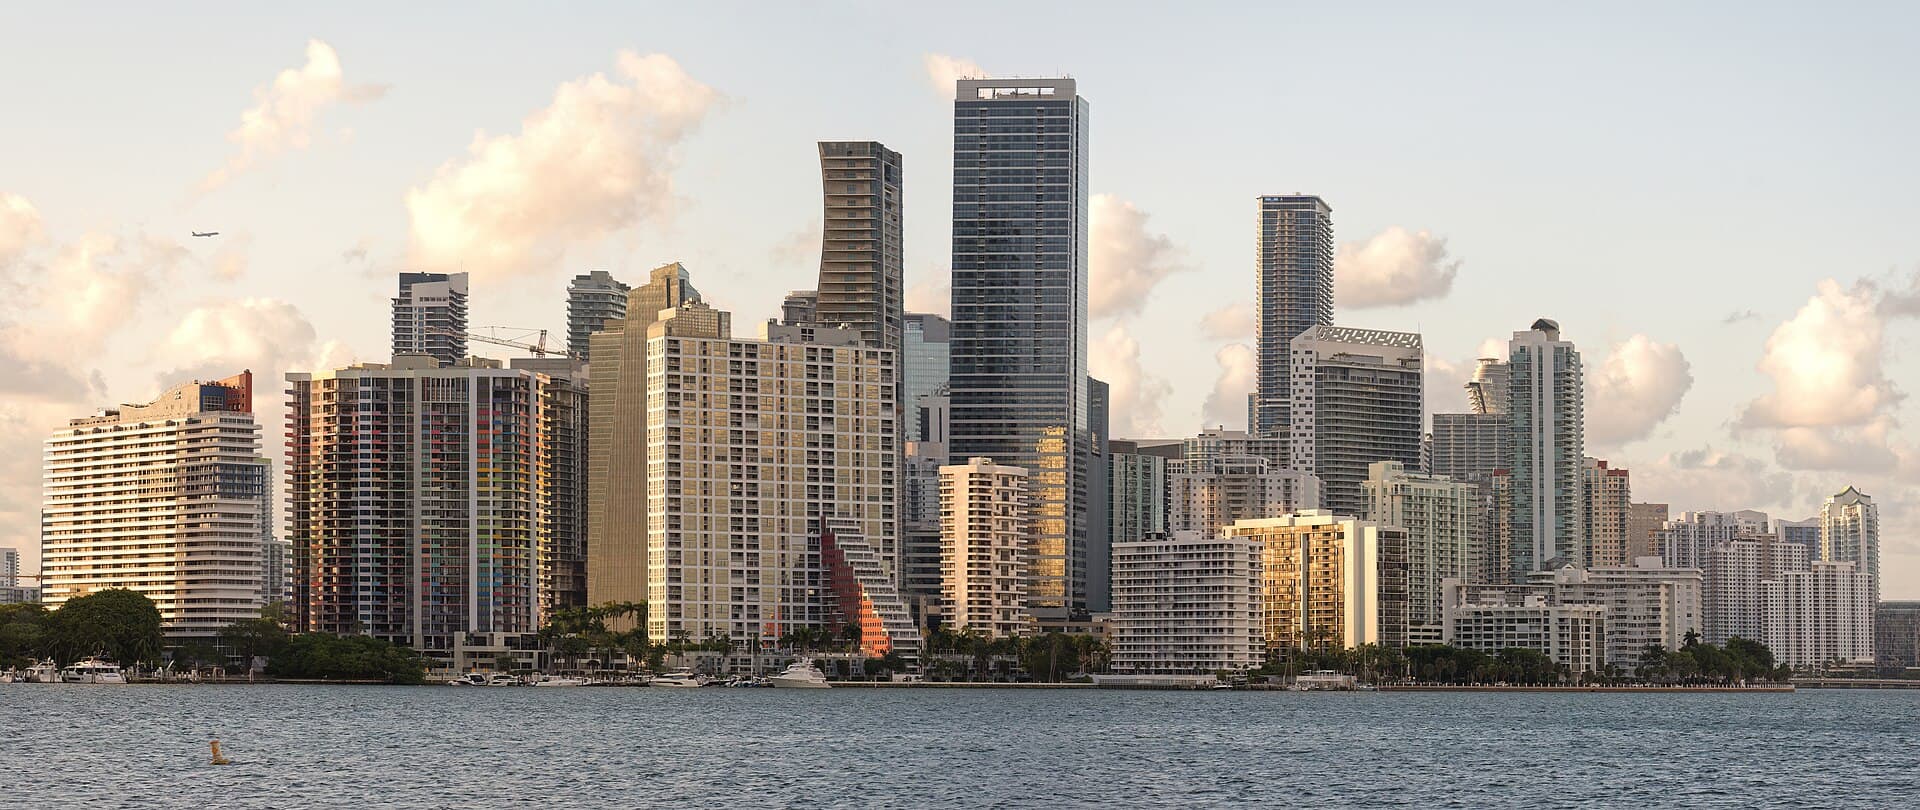
Miami, FL

Northern Kentucky / Cincinnati, KY

Oahu, HI

Omaha, NE

Portland, OR
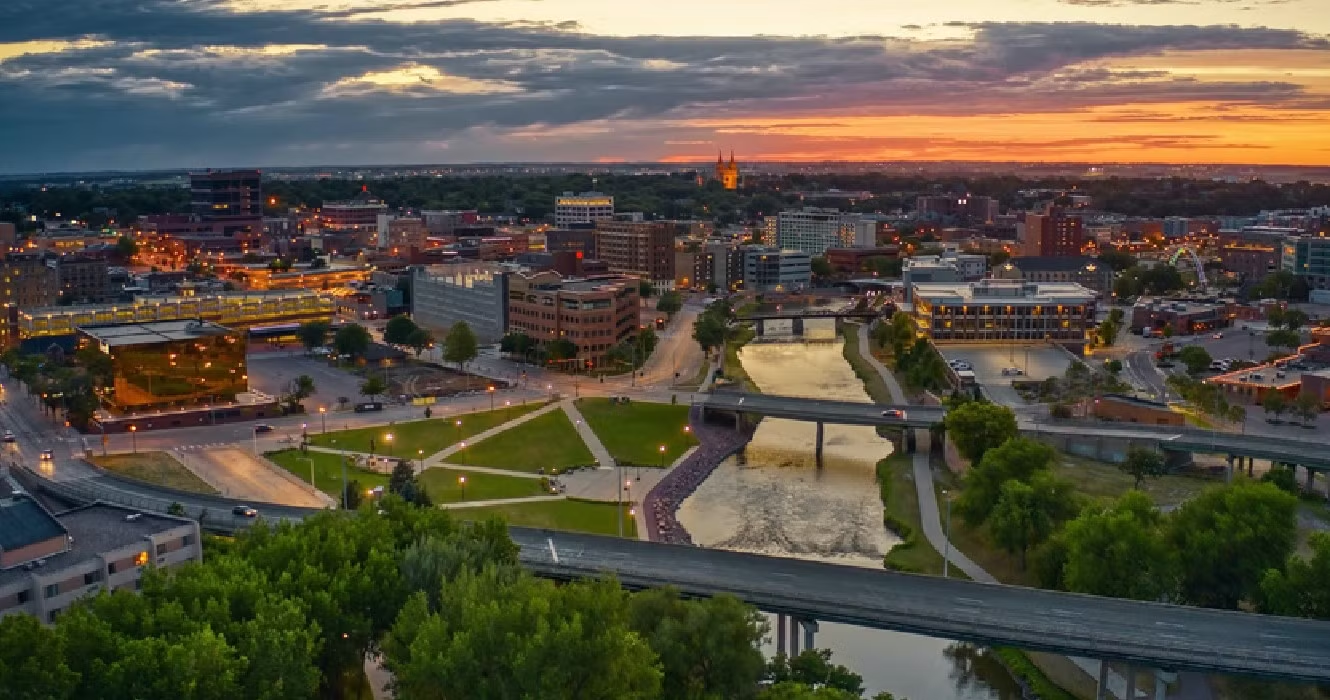
Sioux Falls, SD
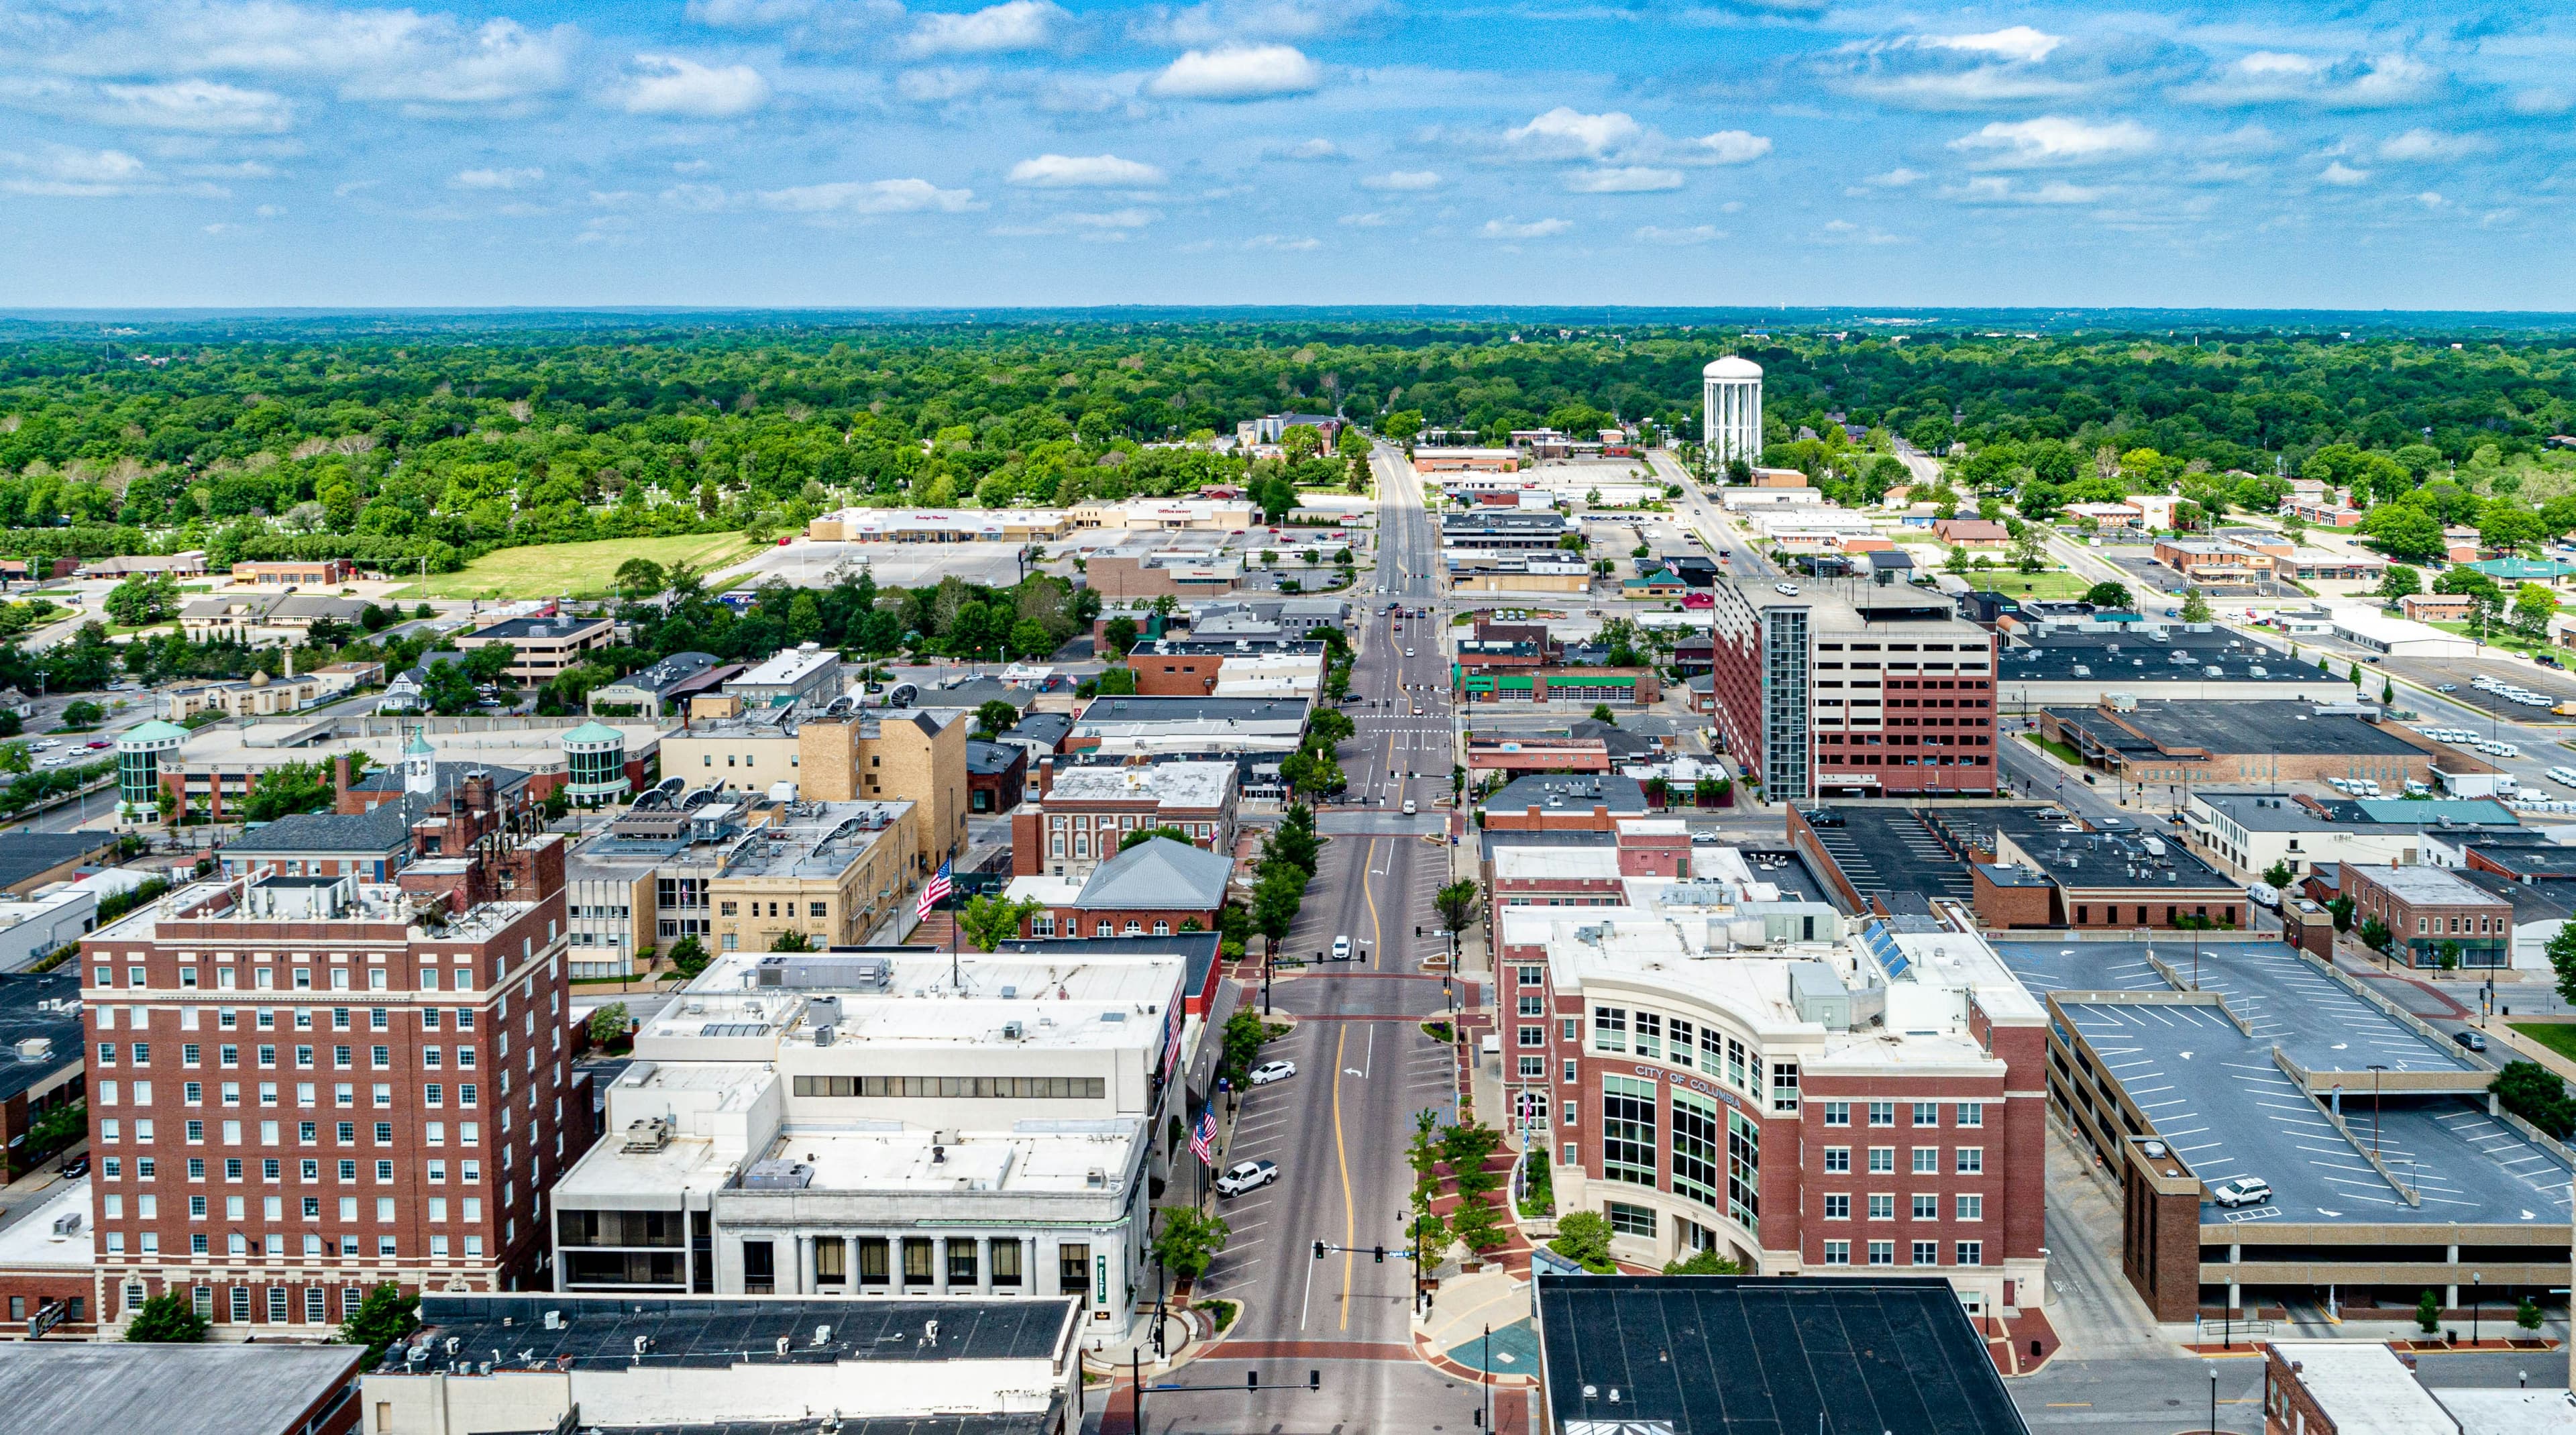
Southwest Missouri, MO

Southwest Virginia, VA

St. George, UT

Tulsa, OK
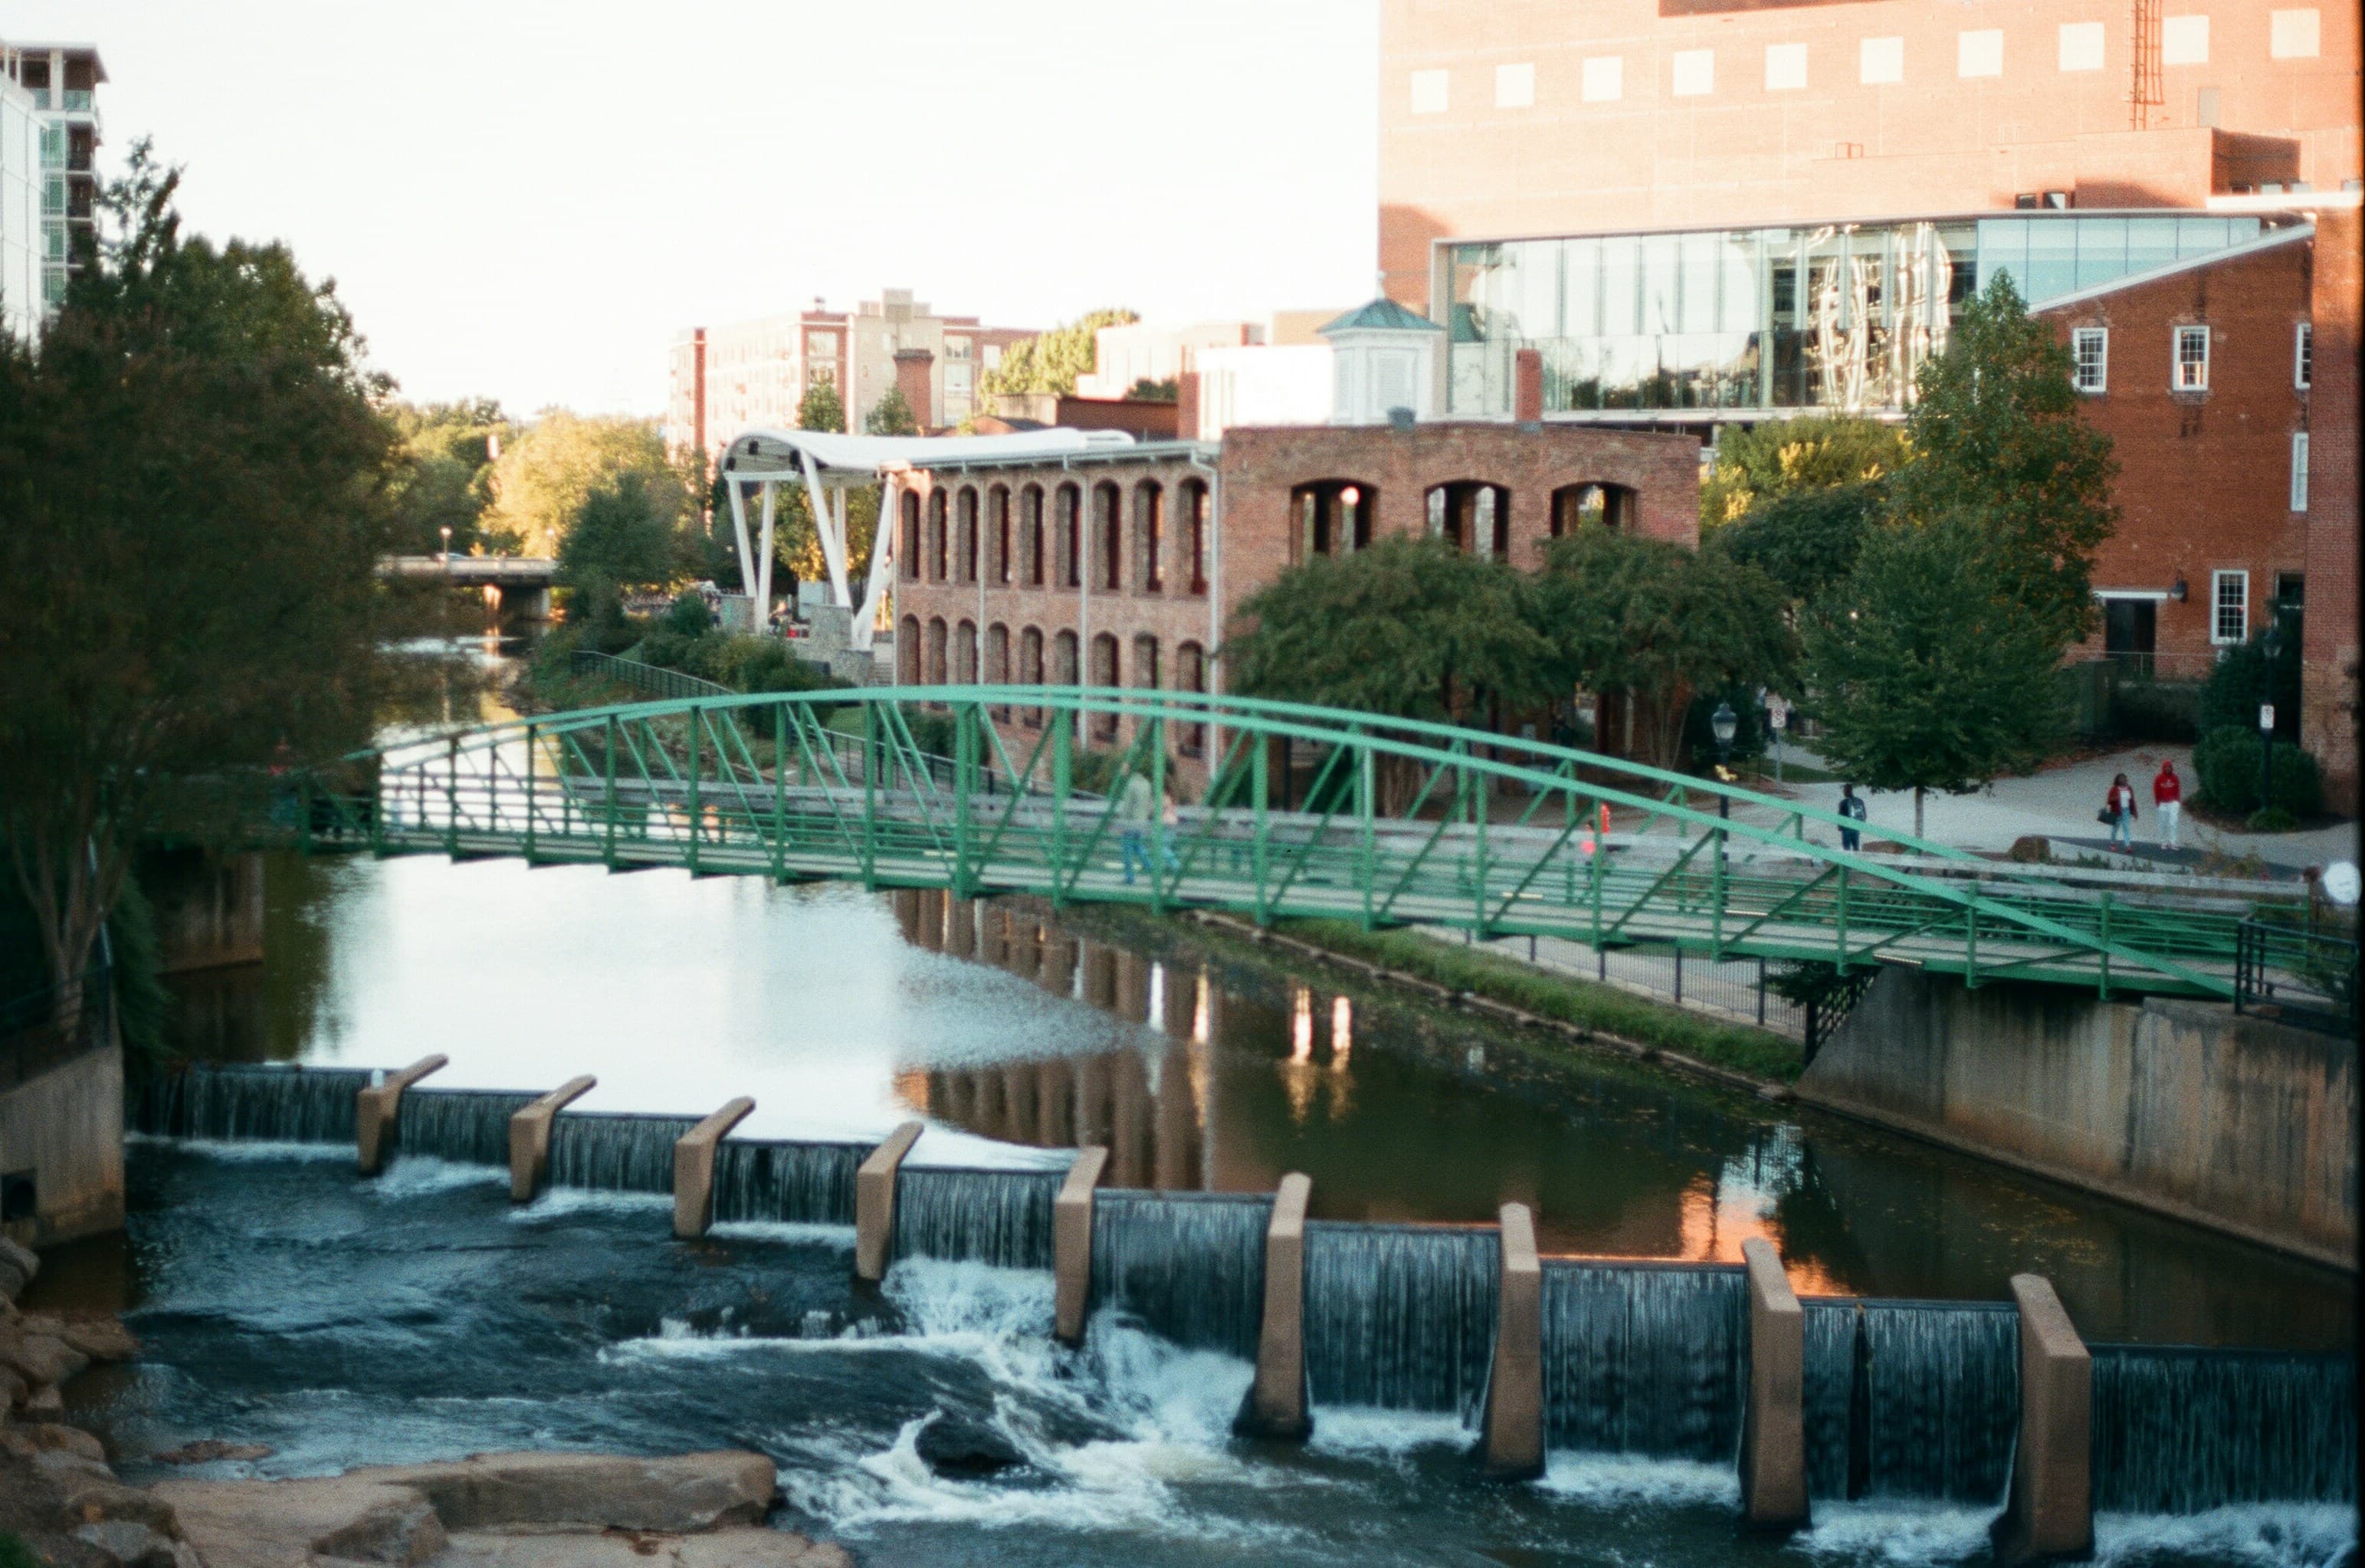
Tupelo, MS
 Coming Soon
Arlington, VA
 Coming Soon
Bay County, FL
 Coming Soon
Cedar Rapids, IA
 Coming Soon
Coeur d'Alene, ID
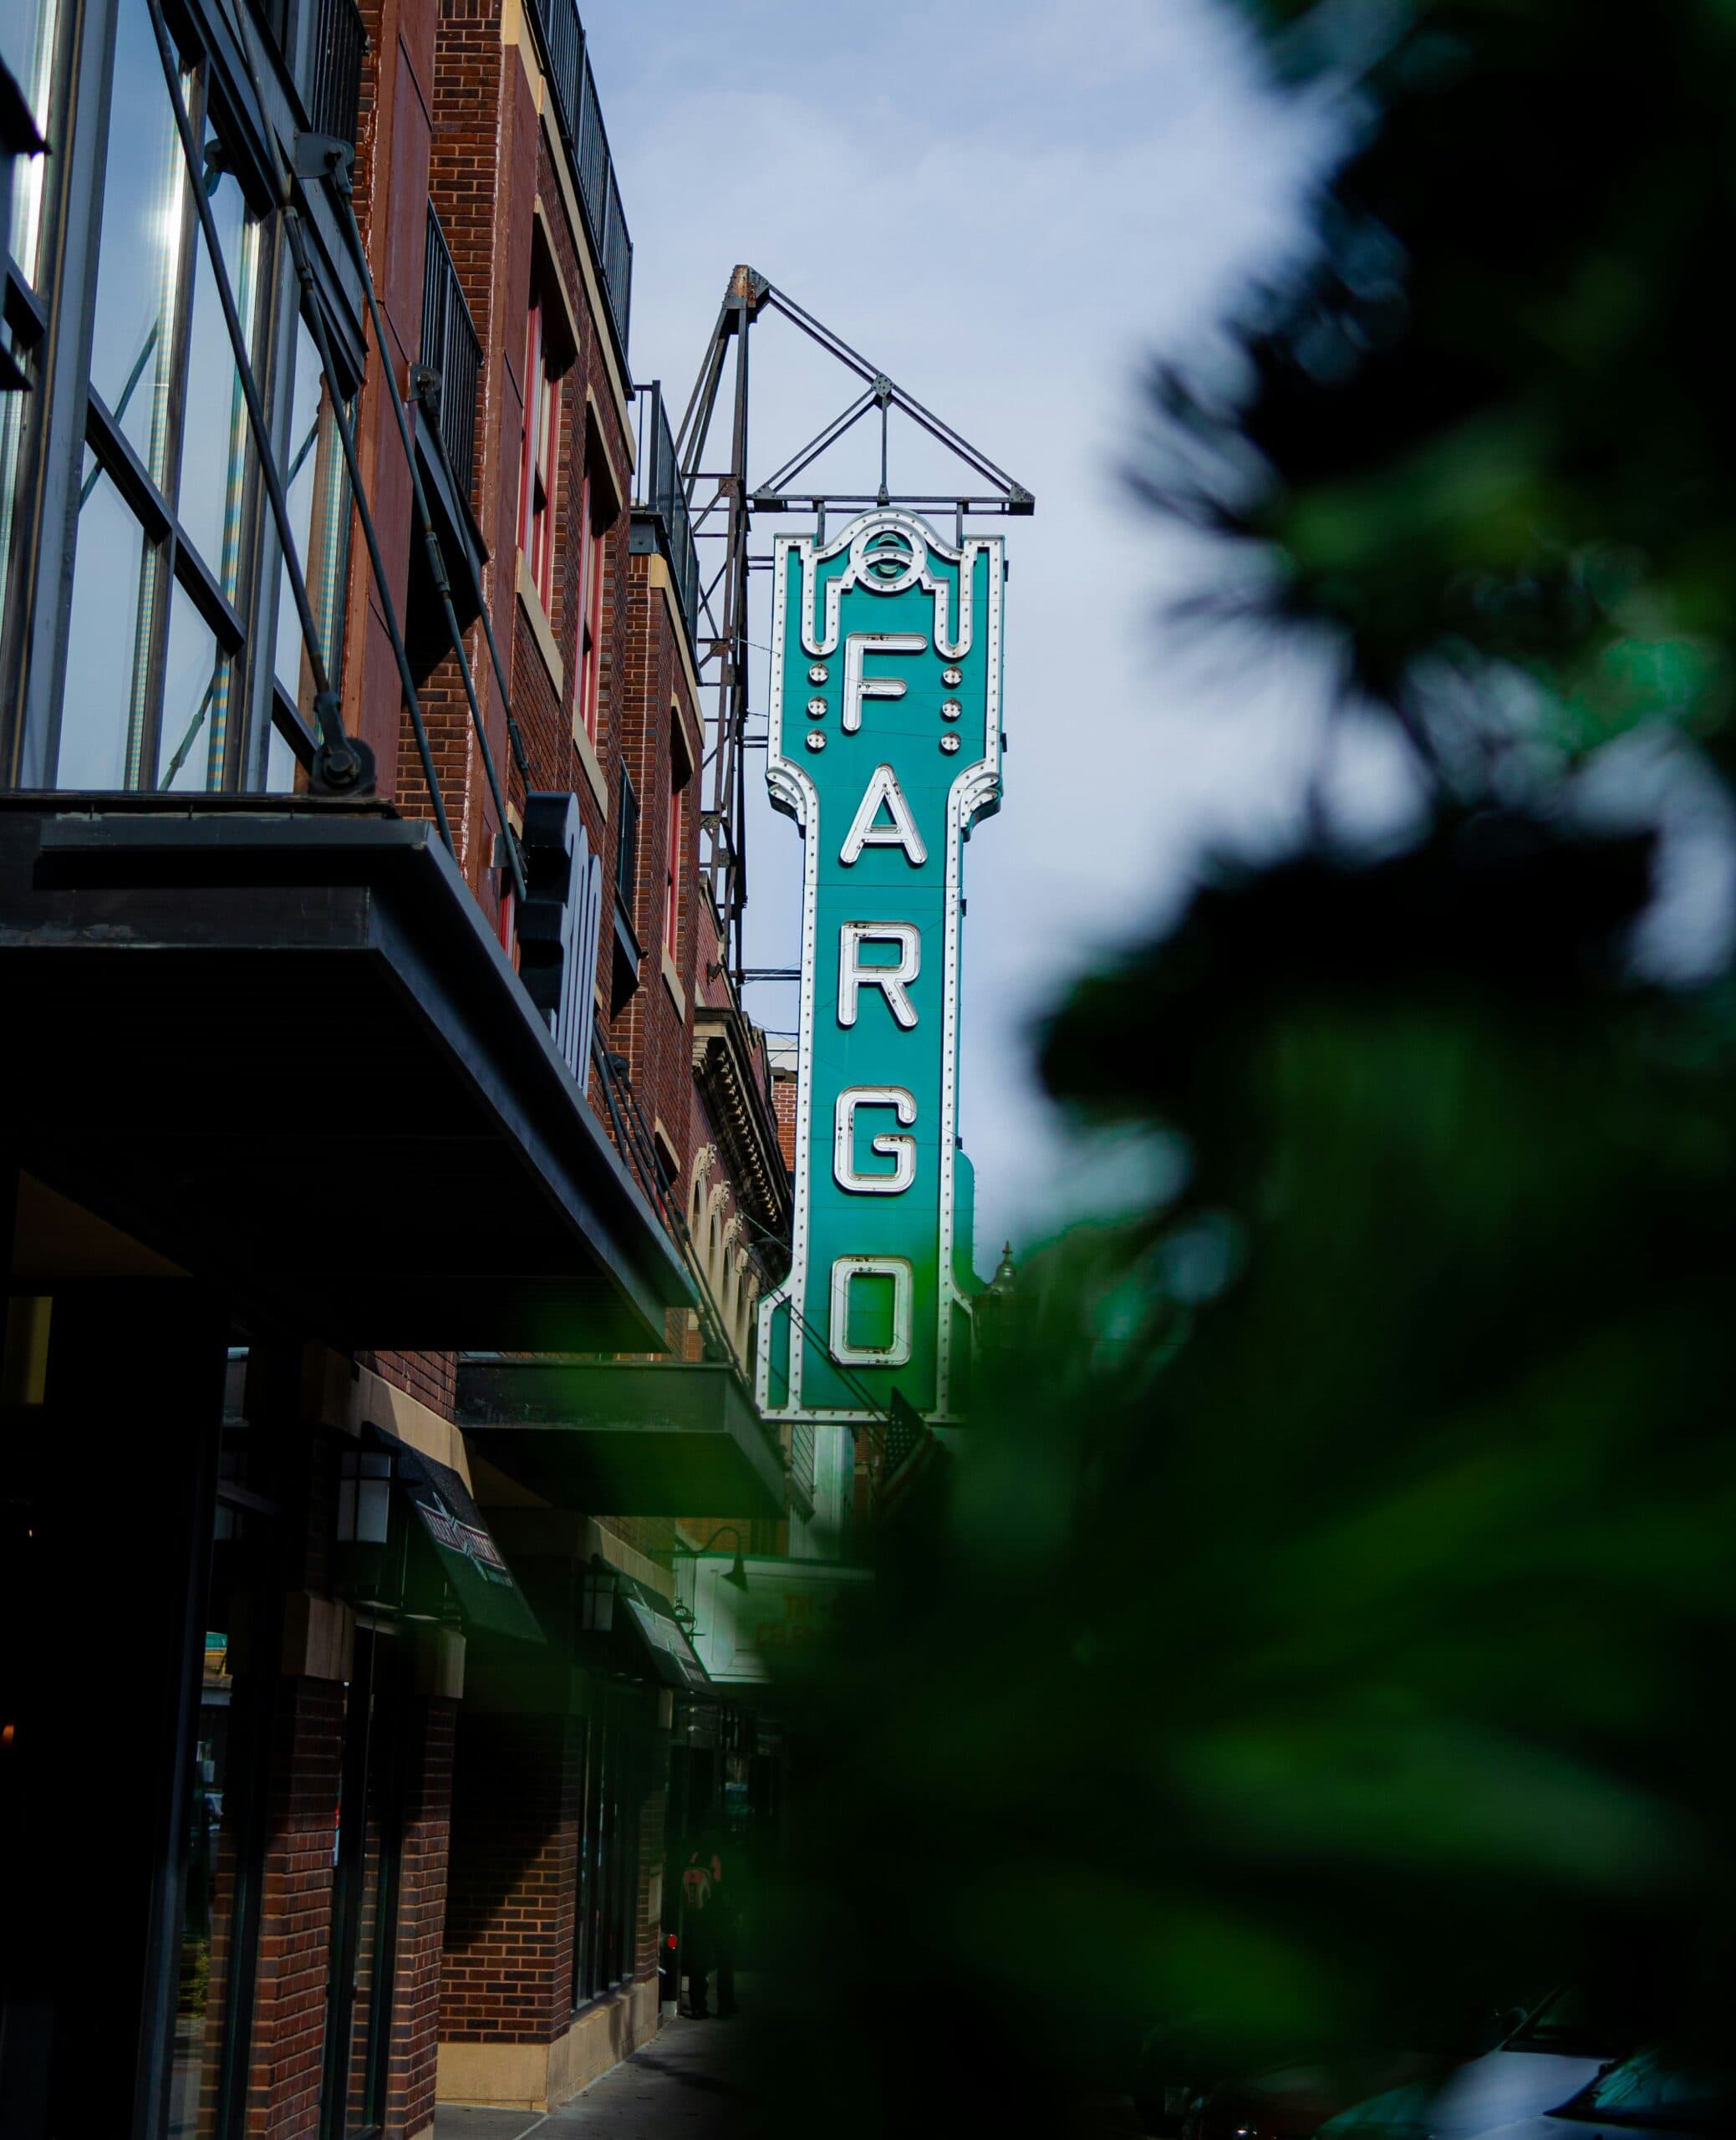 Coming Soon
Fargo, ND
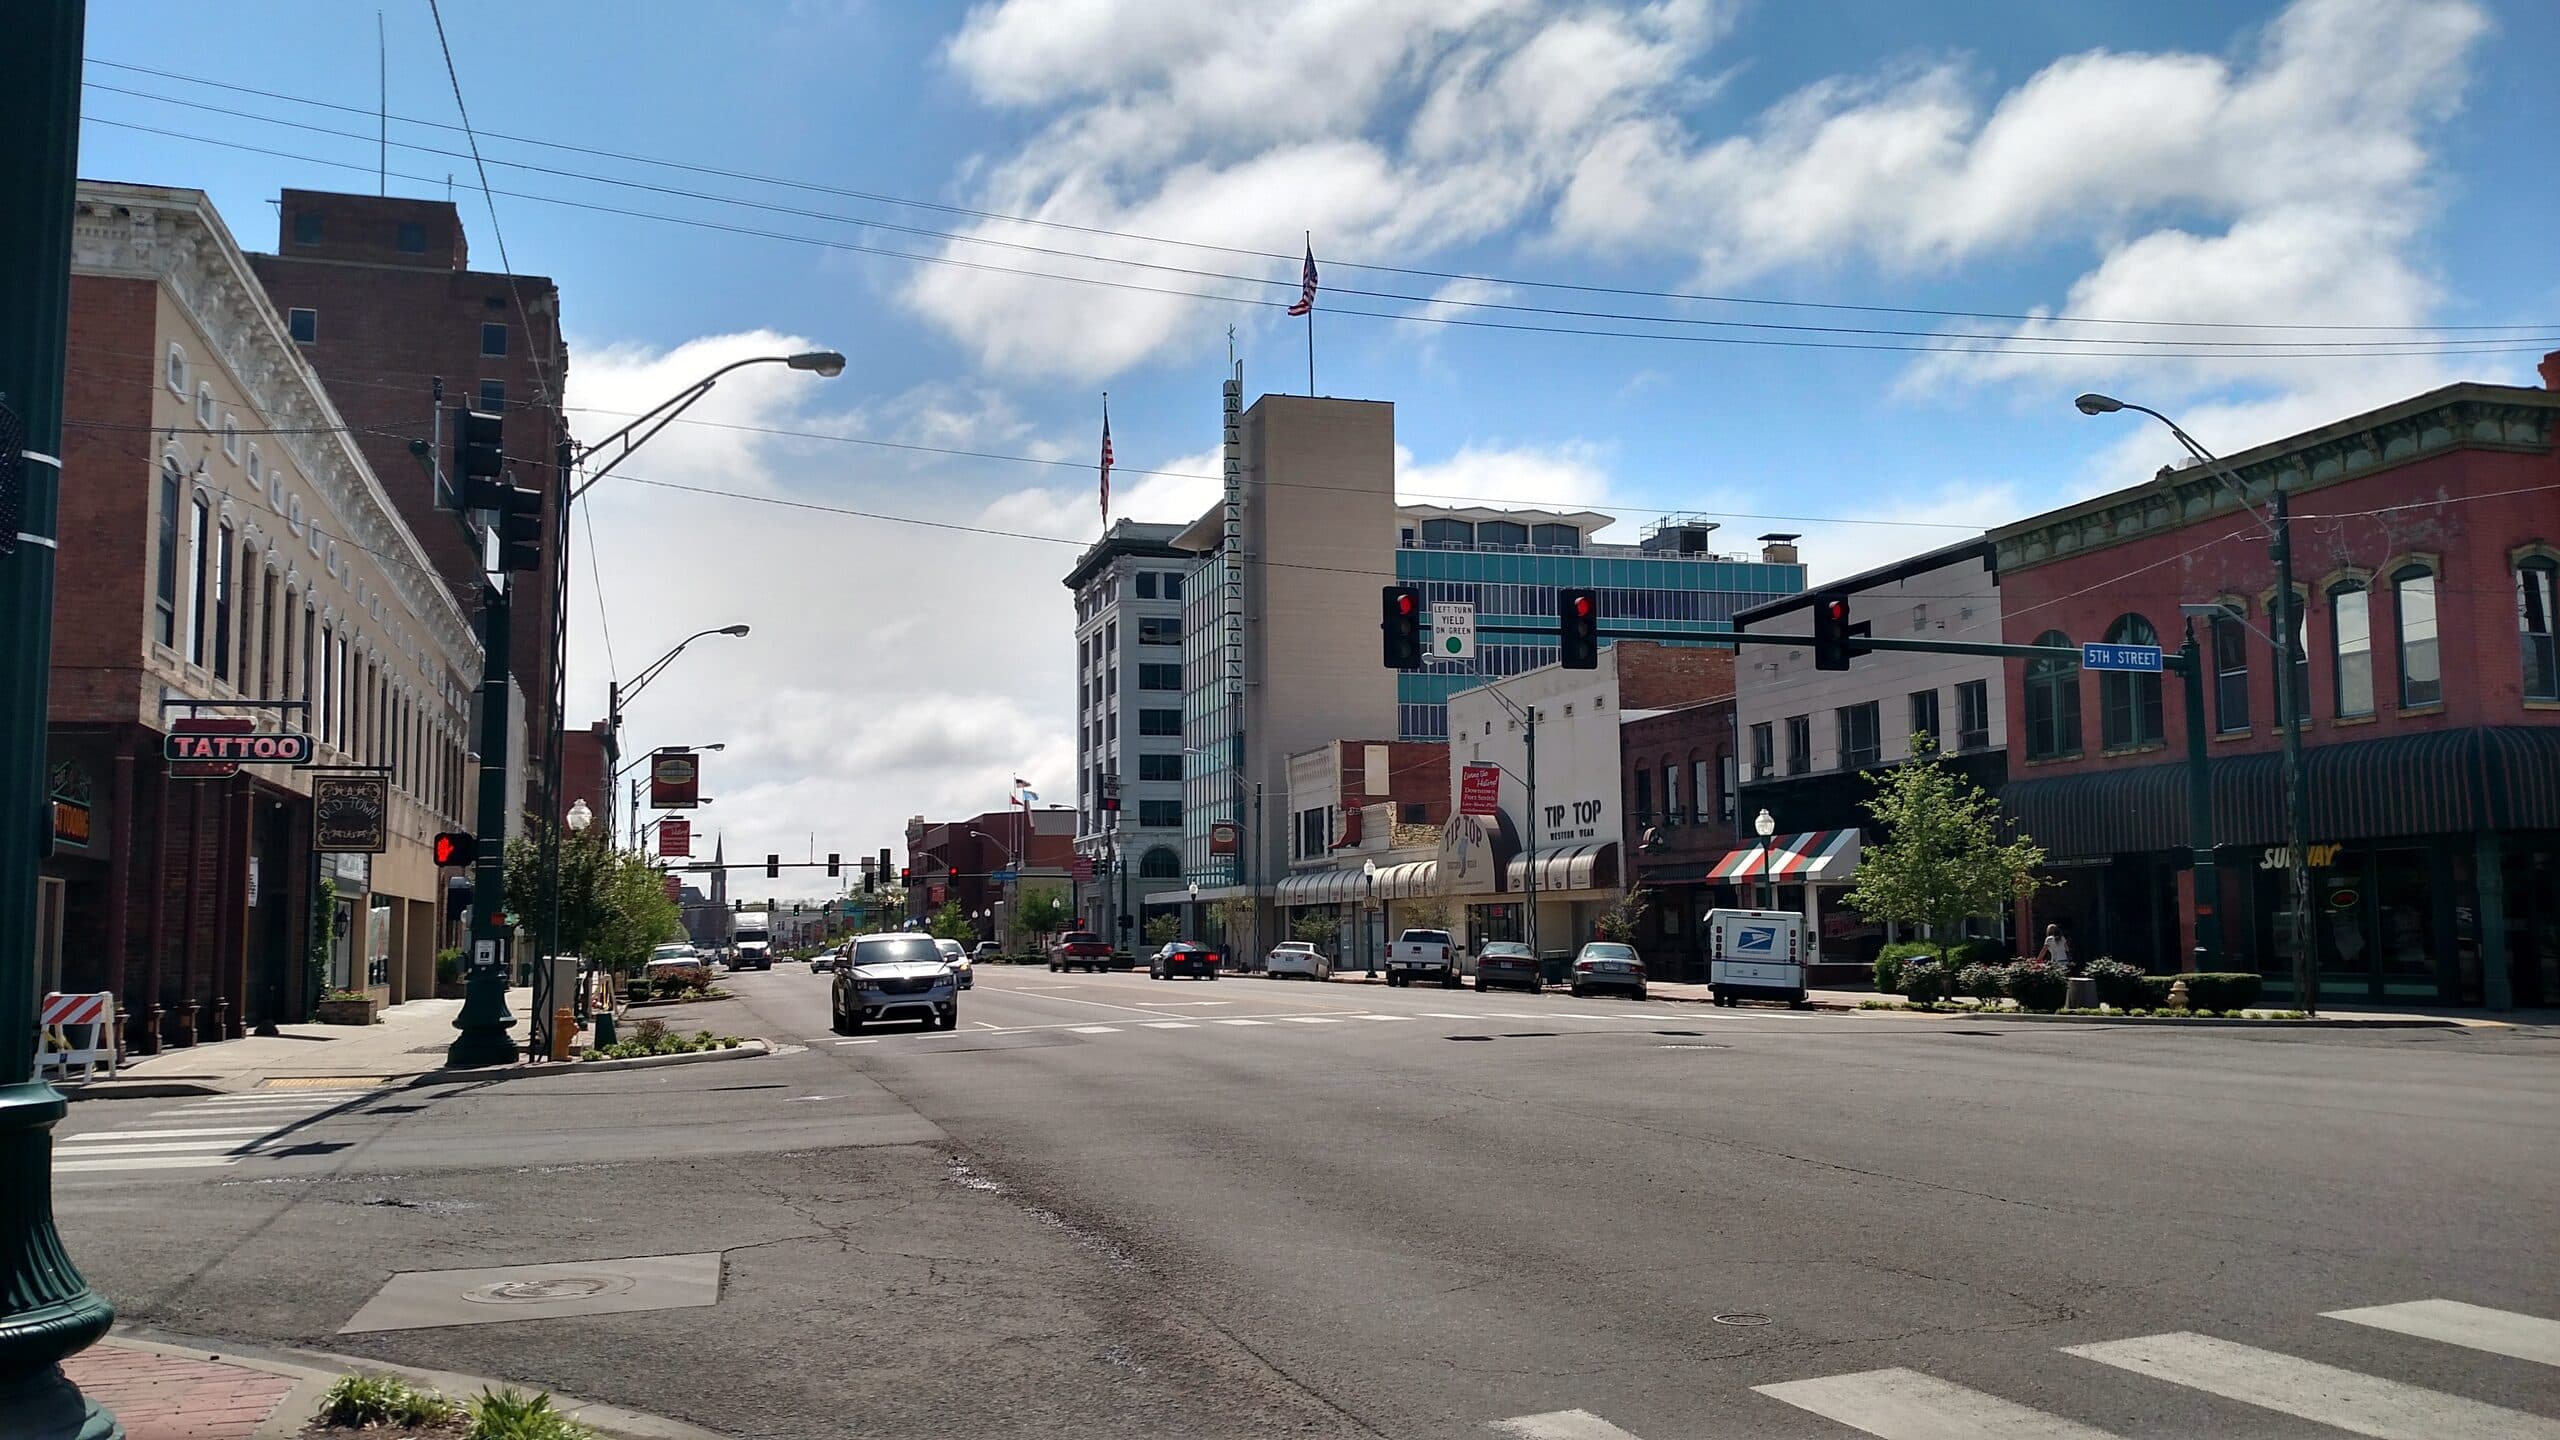 Coming Soon
Fort Smith, AR
 Coming Soon
Los Angeles, CA
 Coming Soon
North Indianapolis, IN
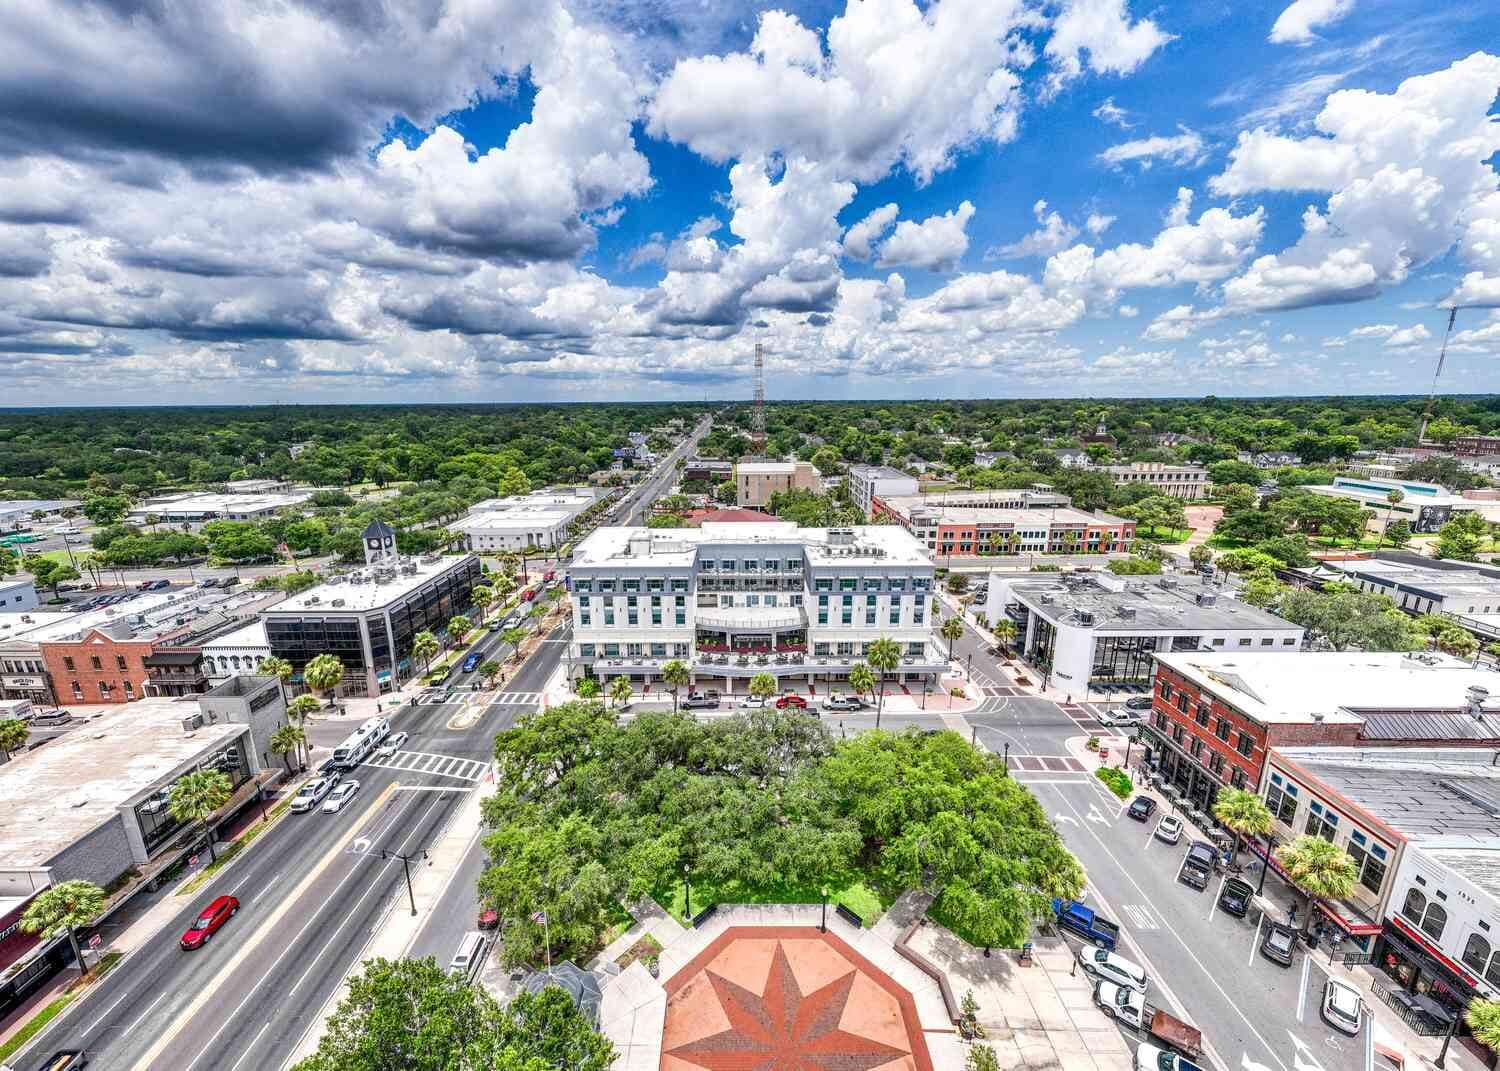 Coming Soon
Ocala, FL
 Coming Soon
Tampa, FL
We work with industry-leading companies to bring life-size plan walkthroughs to clients and location operators nationwide.




See our latest projects and walkthroughs @walkthruplans
Ready to walk through your future? Pick your nearest location below — or let us auto-detect it — and we'll get back to you fast.